
Use the current drawing for the actual proposal
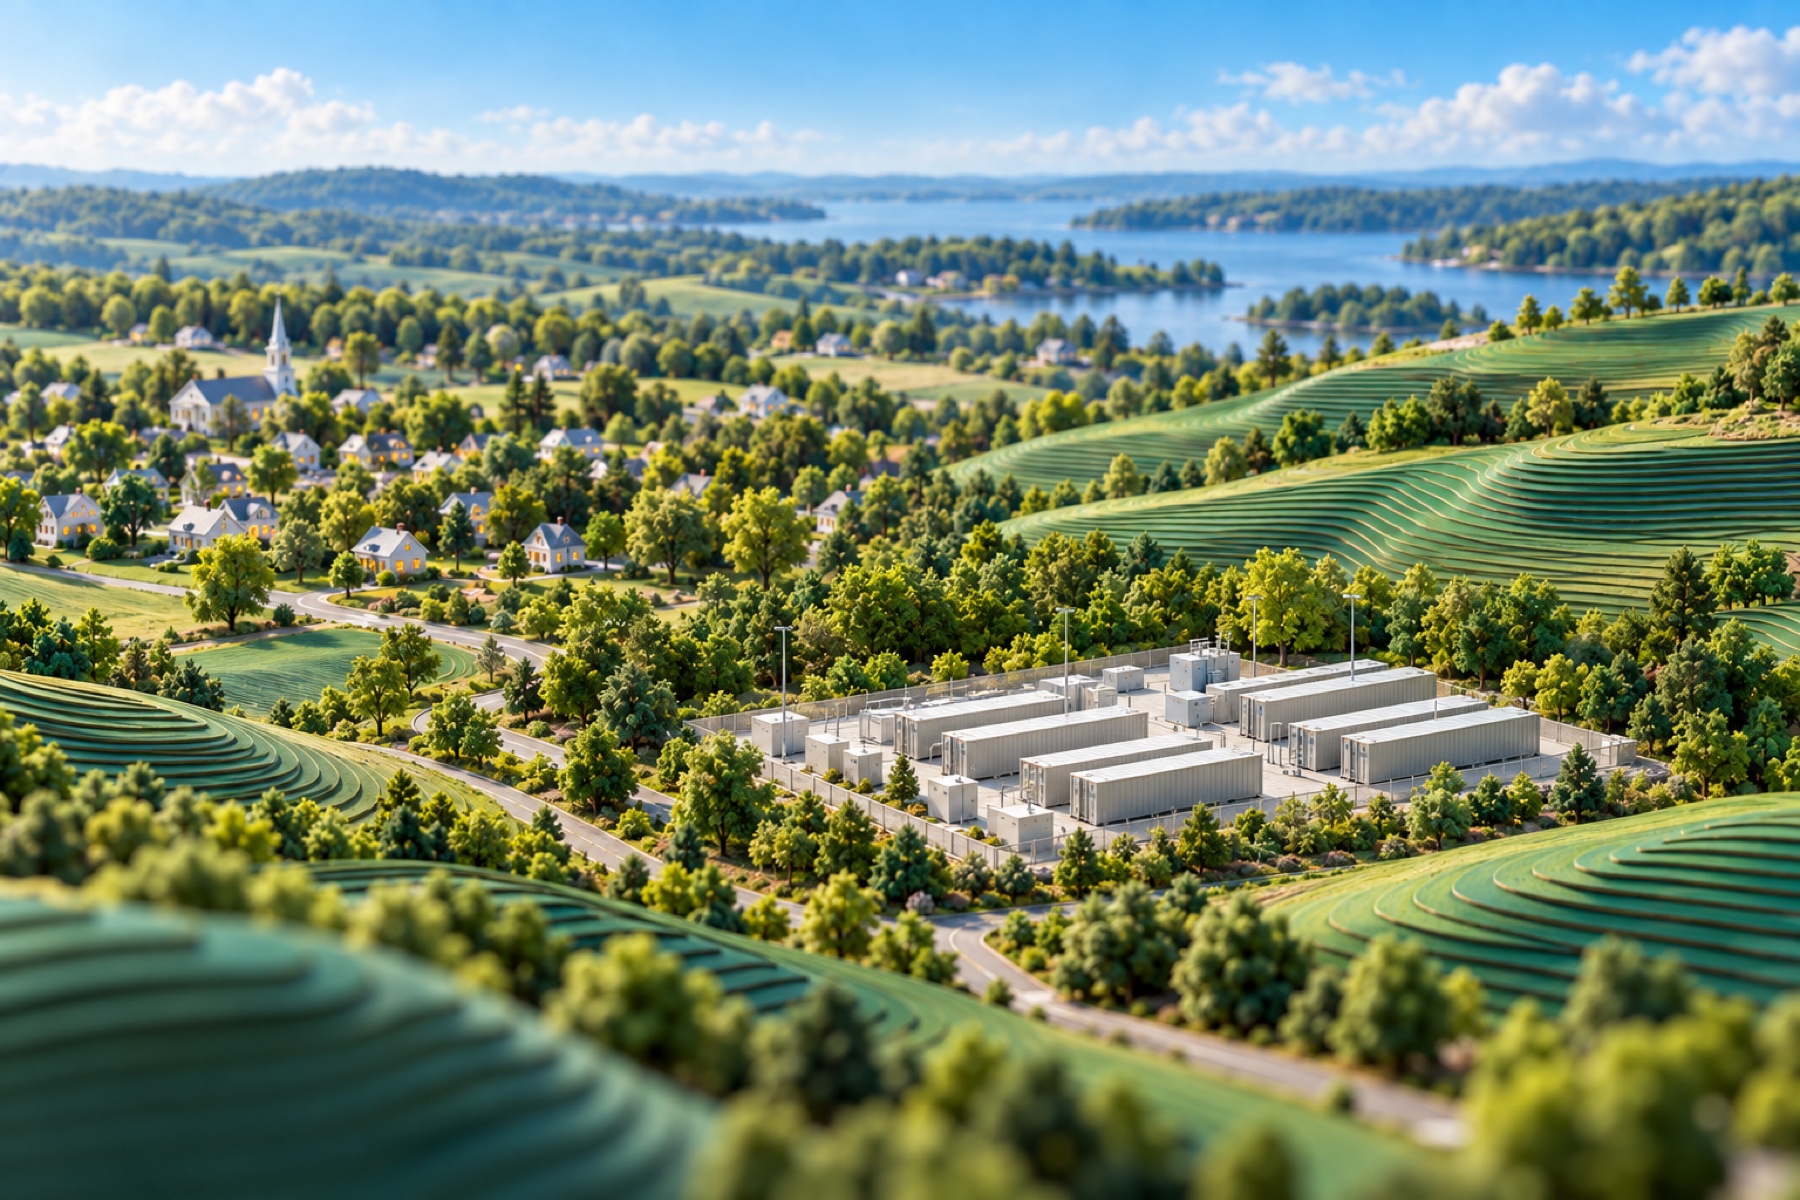
The February 24 minutes address case 2024-09 at 284 Eastern Avenue, Energizar Storage LLC. The revised design removes the proposed building and places battery units in separate outdoor enclosures. The Board approved the site-plan changes as a minor modification with conditions. March minutes record approval of the February minutes.
The useful owner question is what changed on the ground. Request the old and new drawings together. Mark the equipment, walls, entrances, electrical routes, drainage features and temporary work areas. Ask the team to explain additions and removals in ordinary language.
Keep the drawing’s date and revision reference with your offer. If the agreement describes a building but the new plan uses outdoor equipment, ask whether the description and granted rights need to change. Do not assume a later drawing automatically updates the private documents.
A modification called minor in a public review may still matter to your retained use. Compare it with the parking, deliveries, access and future improvements you want to keep. Ask how your agreement handles a design that changes after signing.
Reference: Chelsea Planning Board: February 24, 2026 minutes, Energizar design modification · Chelsea Planning Board: March 24, 2026 minutes, approval of February minutes
Review the entrance and circulation again
In the Energizar discussion, staff described removal of the Eastern Avenue entry point as simplifying circulation. That observation concerns this project’s plan. It illustrates why an owner should review routes when equipment or buildings are rearranged.
Trace how deliveries, maintenance vehicles and emergency responders would reach the equipment. Then trace your own routes and those used by tenants or neighbors. Identify where they cross or share an entrance.
Ask whether construction uses a different route from ordinary operation. Explain times when deliveries or blocked access would disrupt the existing business. Discuss notice, gates, pavement repairs and keeping an agreed route available.
Compare the revised route with the access rights in the offer. Is the company asking for permanent use of more land, temporary work space or access across someone else’s property? Those requests need their own explanation and agreement.
Reference: Chelsea Planning Board: February 24, 2026 minutes, Energizar design modification
Include walls and screening in the land you are providing
The Board’s recorded conditions address the wall design and require an opaque wall along the railroad side of the Energizar property. The discussion also distinguishes proposed design options from conditions in the vote. Ask for the actual decision rather than relying only on an illustration.
For your proposal, ask where walls, fences and planting would sit and who maintains them. Would maintenance require entry into an area you are keeping? Is space needed outside the equipment enclosure for repair or replacement?
Consider everyday effects on your property: visibility at an entrance, space beside a building, lighting, drainage and access for existing utilities. Point out those uses to the designer before the layout is treated as settled.
Ask how costs and ongoing responsibilities are recorded. If a project changes operators, who continues to maintain the approved screening and respond to concerns? Keep the contact and obligation clear in the private agreement.
Reference: Chelsea Planning Board: February 24, 2026 minutes, Energizar design modification
Want to ask about your land?
Send the location and what you know. You don’t need a project plan.
Tell us about your landKeep approval conditions separate from completed work
The February vote removes three original conditions and changes the condition concerning plans before an occupancy permit. That record describes what the Board approved; it is not evidence that the required plans were later submitted or that an occupancy permit was issued.
Ask the team for the current decision, amended conditions and a list of remaining steps. Identify which statements come from an executed public document, which are applications and which are development targets.
Request the relevant records when someone says a milestone is complete. A forecast construction date, a procurement contract and a local plan decision answer different questions. None alone explains the whole route to operation.
Compare those steps with the dates in your land agreement. When does reservation compensation begin? When does operating rent begin? What happens if the company needs longer for a review or a revised plan? The private schedule should be understandable without guessing from a project announcement.
Reference: Chelsea Planning Board: February 24, 2026 minutes, Energizar design modification
| Record | Question for the owner |
|---|---|
| Revised layout | What land and uses change? |
| Public decision | Which conditions remain? |
| Land agreement | Do its rights match the revised drawing? |
| Payment schedule | Which event starts each payment? |
Protect retained uses through construction and operation
If the property has a business or tenant, explain what must remain usable. Mark entrances, loading areas, customer access, utility service and space promised under existing agreements. An open yard may already serve an important purpose.
Ask the team how a change from a building to outdoor equipment would affect maintenance, access and work areas. Request the actual design information rather than assuming that one arrangement is quieter, smaller or easier to manage.
Document the present condition before authorized investigation or construction. Discuss responsibility for repairing surfaces, drainage and other disturbance, including work outside the permanent equipment area.
Also discuss removal and restoration. Which walls, foundations, electrical routes or other improvements would remain, and which would be removed? Ask how the agreement addresses early abandonment as well as the end of an operating project.
Send the location and the offer you are considering
Start with your name, email and phone, then the property location. Massachusetts and Suffolk County are selected in the form and can be corrected. Acreage and a parcel number are optional.
Mention whether the property is occupied, which areas you would consider and what access you need to retain. Tell us whether you have a developer’s offer, an existing option or a revised drawing, and any deadline affecting your decision.
You can inquire without a final project design. Sunland can review the information and identify questions for further investigation. Contacting us does not reserve land, authorize entry or establish that a proposal is approved.
The connection, permissions, land rights and commercial fit need their own review. A named Chelsea project is useful context; it does not establish demand for your parcel or determine the terms of an offer to you.
Questions landowners ask
Does Energizar’s decision approve other Chelsea properties?
No. It concerns a named site and design. Another proposal needs review of its actual parcel, use, connection and permissions.
Can a minor public modification still affect my agreement?
Yes. Compare the revised layout and routes with the rights you would grant and the uses you retain.
Does the February decision prove the project is operating?
No. It records a site-plan modification with conditions. Completion and operation need separate evidence.
Can I contact Sunland with an occupied property?
Yes. Explain tenant or business uses, the space available and access that must remain. Acreage and a parcel number are optional.
Sources & further reading
Sources checked 2026-10-06. Local rules and program details can change. Check the requirements for the actual project.